Remodeling · Santa Monica, CA
Whole-Home Remodeling in Santa Monica, CA
A whole-home remodel is the biggest thing most owners will do to a house, and on the Santa Monica Westside it is often the smartest — the stock is old, expensive and worth reworking rather than replacing. Santa Monica Kitchen Remodel And Bath Co takes on full-house projects: gut renovations of 1920s Spanish Colonial Revival homes, open-concept conversions of compartmentalized Craftsman bungalows, multi-room remodels of mid-century houses, and the Title 24 energy upgrades that a whole-house project is the natural moment to make. Whole-house renovations have long ranked among the top three project types in the trade, and we do them across this exact spread of high-value Santa Monica homes.
Opening up the plan is the request that defines most of these projects. The older Westside house was drawn as a series of small, walled-off rooms; today's owners want the kitchen, dining and living space flowing together with light carried through. That is a structural undertaking, not a cosmetic one: bearing walls are identified, and beams are sized and engineered to carry what those walls held. On a full gut we take the house back to the studs, correct what decades of partial work left behind, and rebuild the layout, systems and finishes as one coordinated whole rather than a stack of disconnected updates.
A whole-house project is also the point at which the code and the energy standards apply in full. In Santa Monica the work is permitted through the City of Santa Monica under the California Building Standards Code (Title 24), and a substantial remodel triggers the state energy code and CALGreen — insulation, windows, and often heating and cooling upgraded to the current standard, with HERS verification where required. Older multifamily can fall under the city's 2017 soft-story seismic retrofit ordinance, parcels west of Lincoln sit in the Coastal Zone, and homes in the period core can carry historic review. We carry all of that through plan check as part of the job.
Every whole-home remodel begins with a free in-home consultation, then measured drawings, a phased plan and a fixed written estimate before demolition, so a project this size is grounded in one scope and one number. Call (424) 384-1771 to book that consultation and start planning your renovation.
What We Do
The Whole-Home Work Santa Monica Books Most
Every whole-home project opens with a full survey of the house — structure, systems and how you want it to live — so the design, the phasing and the estimate are grounded in your actual home, not a template.
Full Gut Renovations
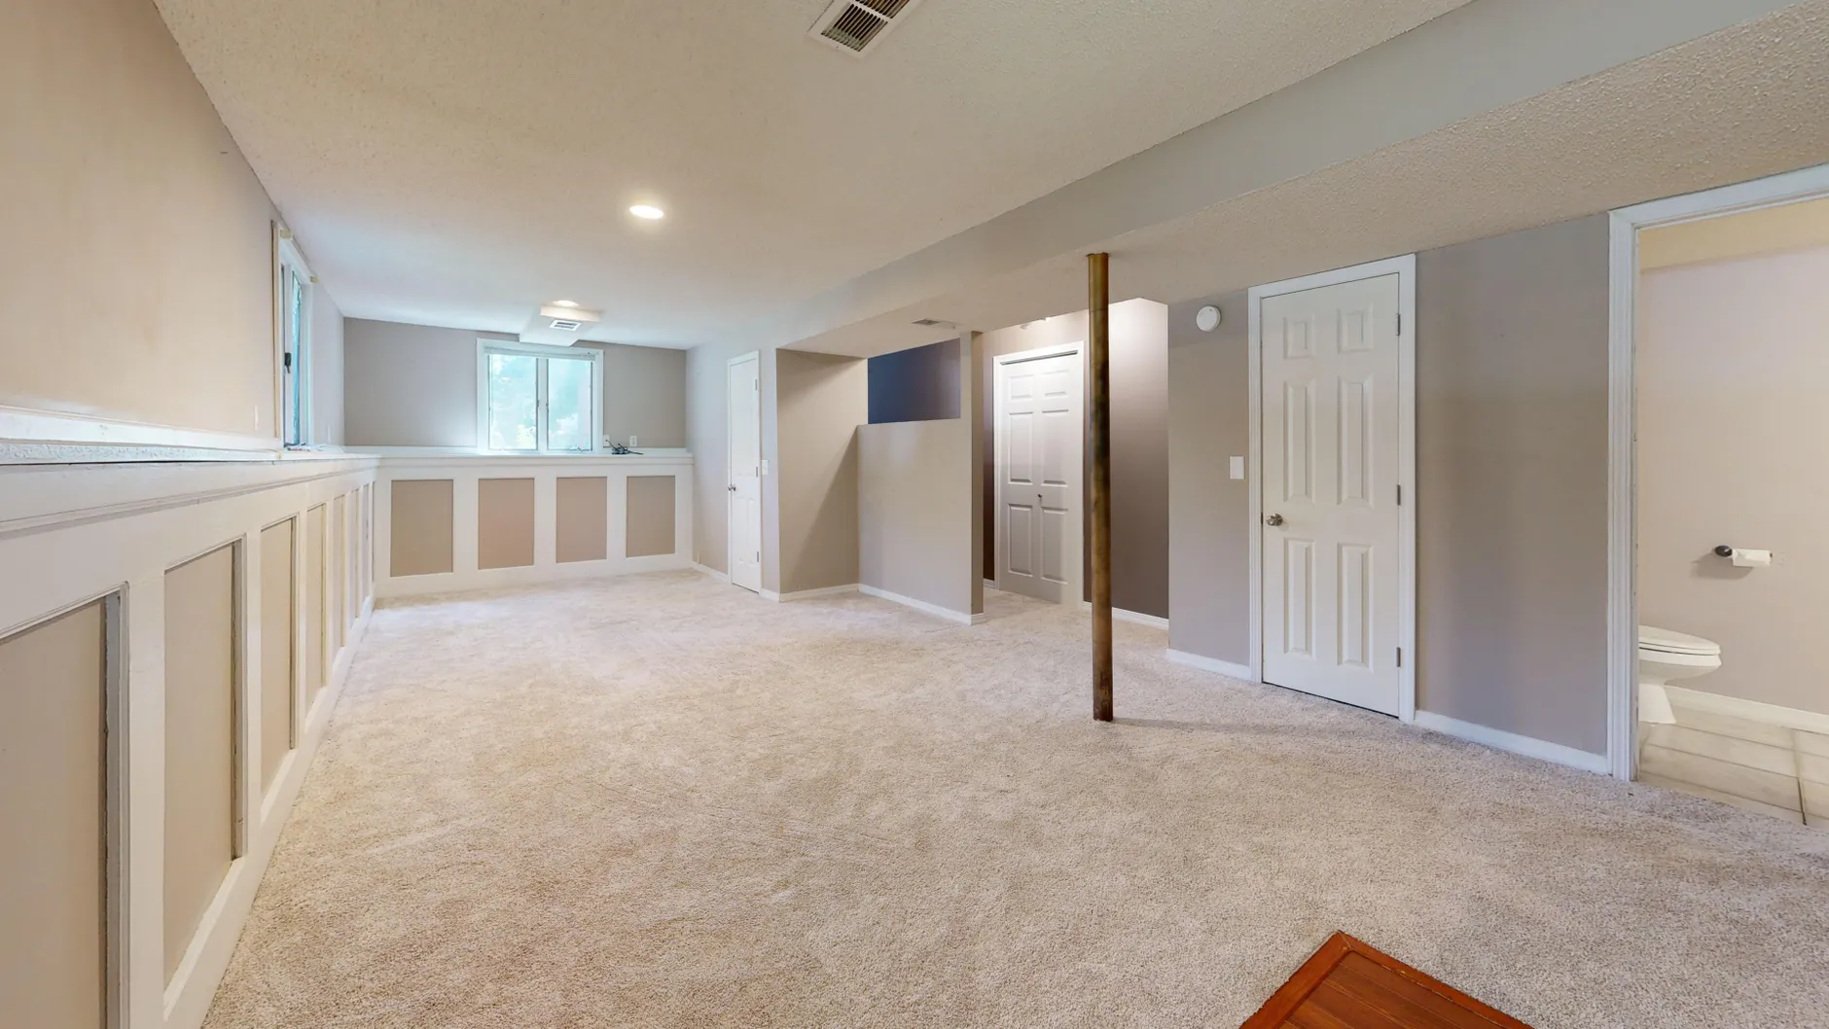
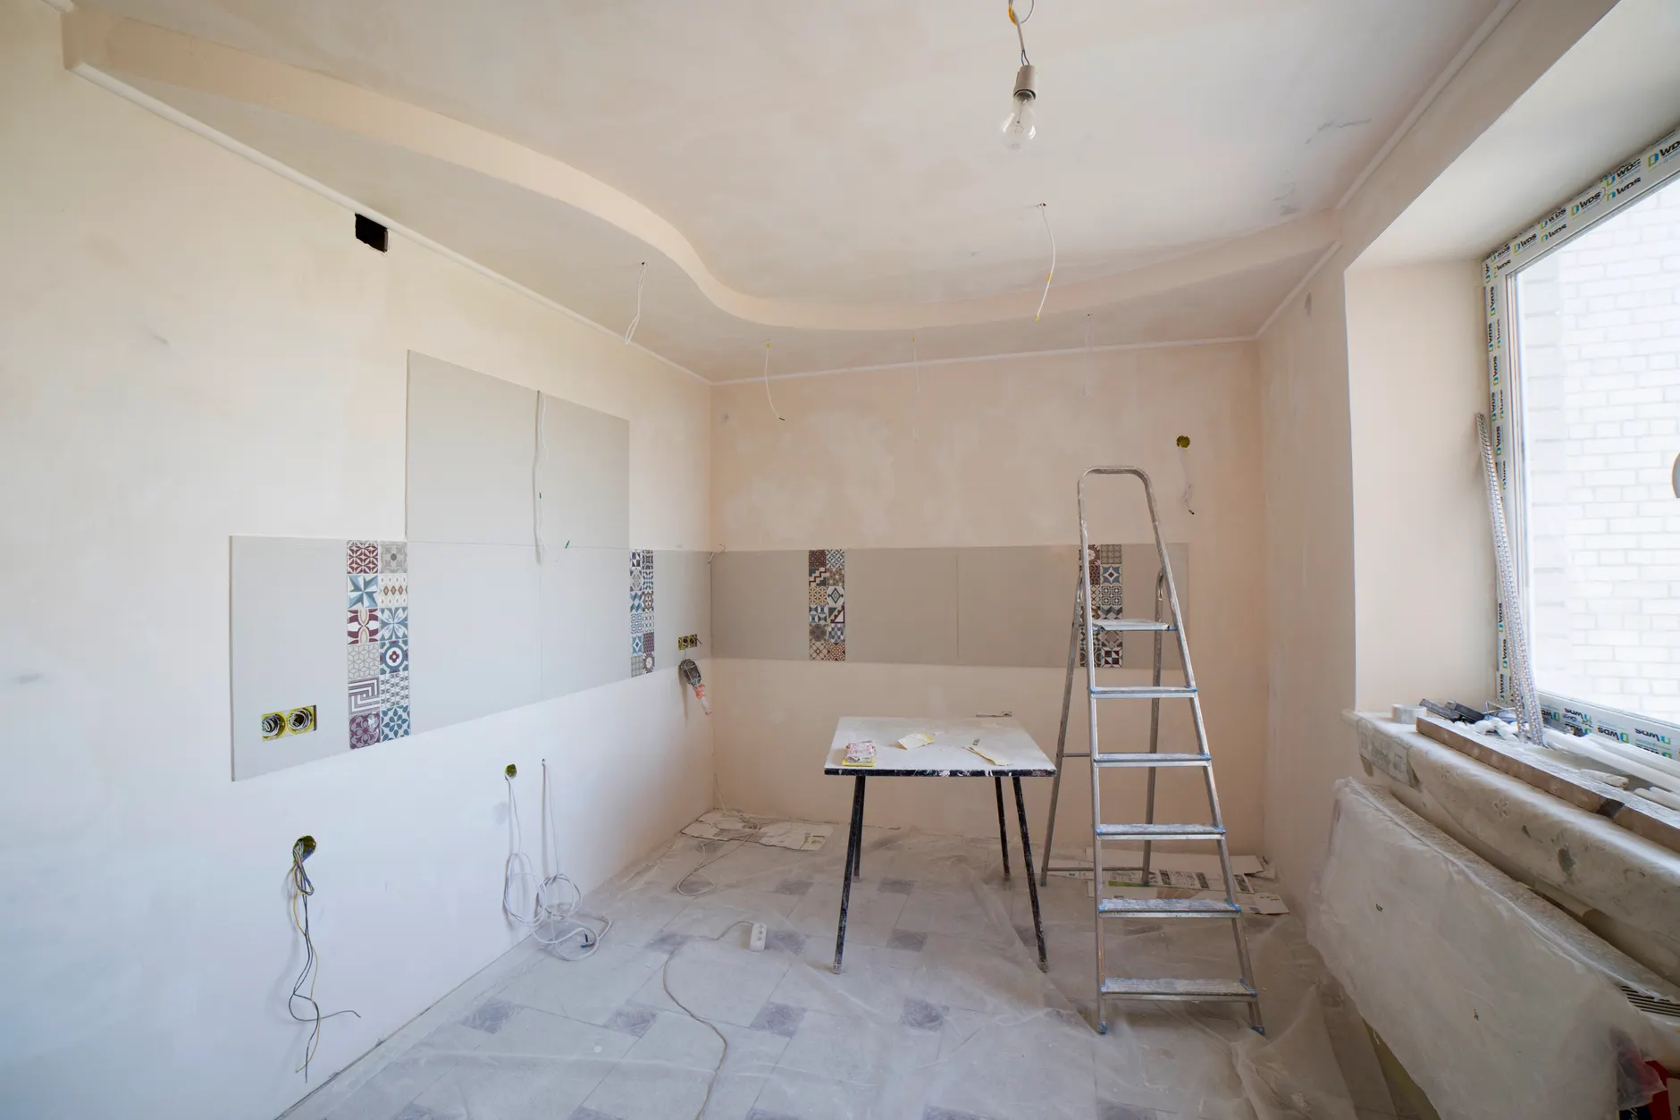
Taking a house back to the studs is the deepest reset a home can get, and on Santa Monica's older Spanish, Craftsman and mid-century stock it is often the right one — decades of partial work and dated systems get corrected in a single coordinated project. We strip the interior, address the structure, rework the layout, and rebuild systems and finishes to a current standard rather than tiling over old problems. Everything from the framing corrections to the final finishes is scoped and sequenced as one job.
A full gut is also the cleanest moment to bring the whole house up to Title 24, because the walls are open and the work can be done once.
Open-Concept Conversions
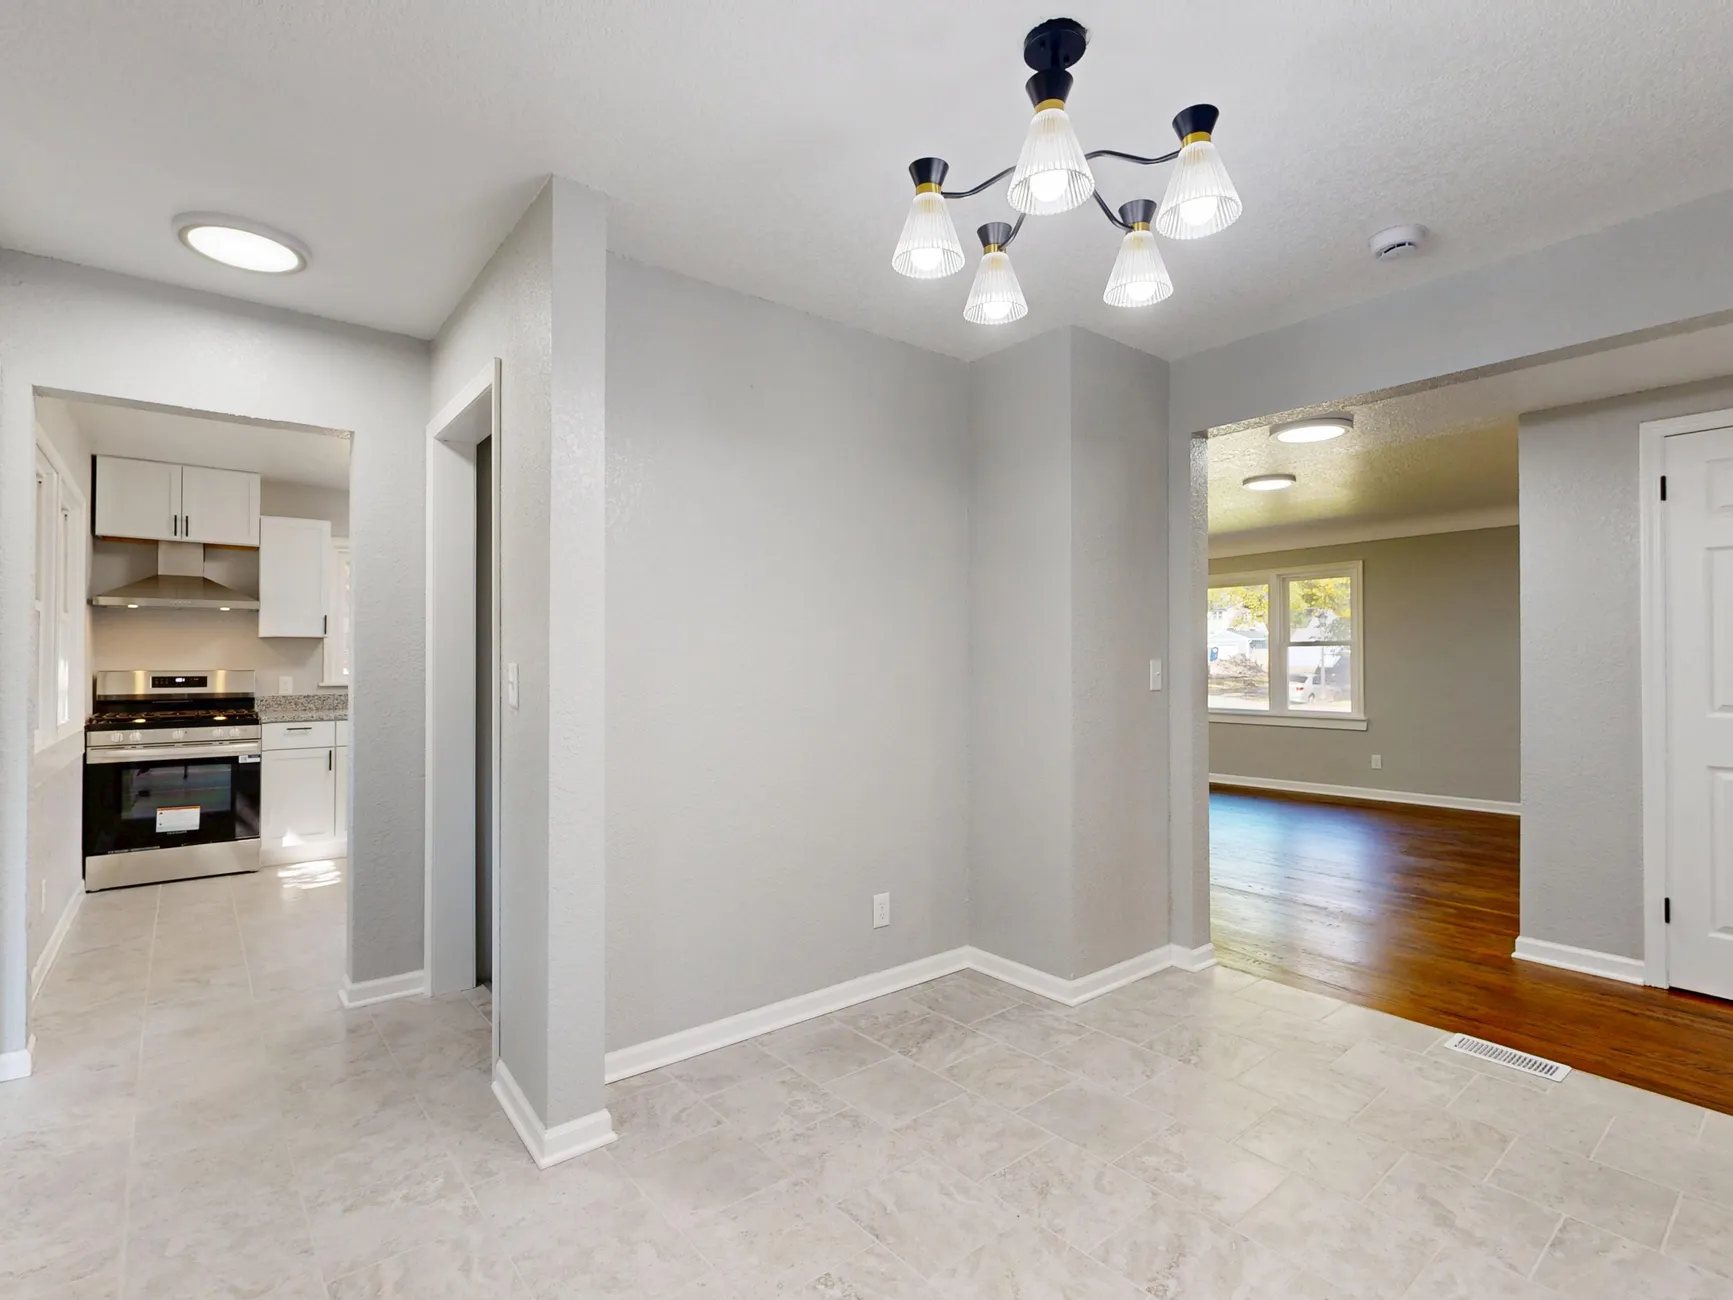
Opening a compartmentalized older home into a light-filled, connected plan is the single most common whole-house request, and it is a structural job. We identify the bearing walls, size and engineer the beams to carry the loads those walls held, and detail the posts and footings that take the weight to the ground. The result is the flowing kitchen-dining-living space owners want, done safely and to code rather than by guesswork.
With the plan opened, the kitchen, the lighting and the flooring are designed to carry through the connected space as one room.
Multi-Room Remodels and Energy Upgrades
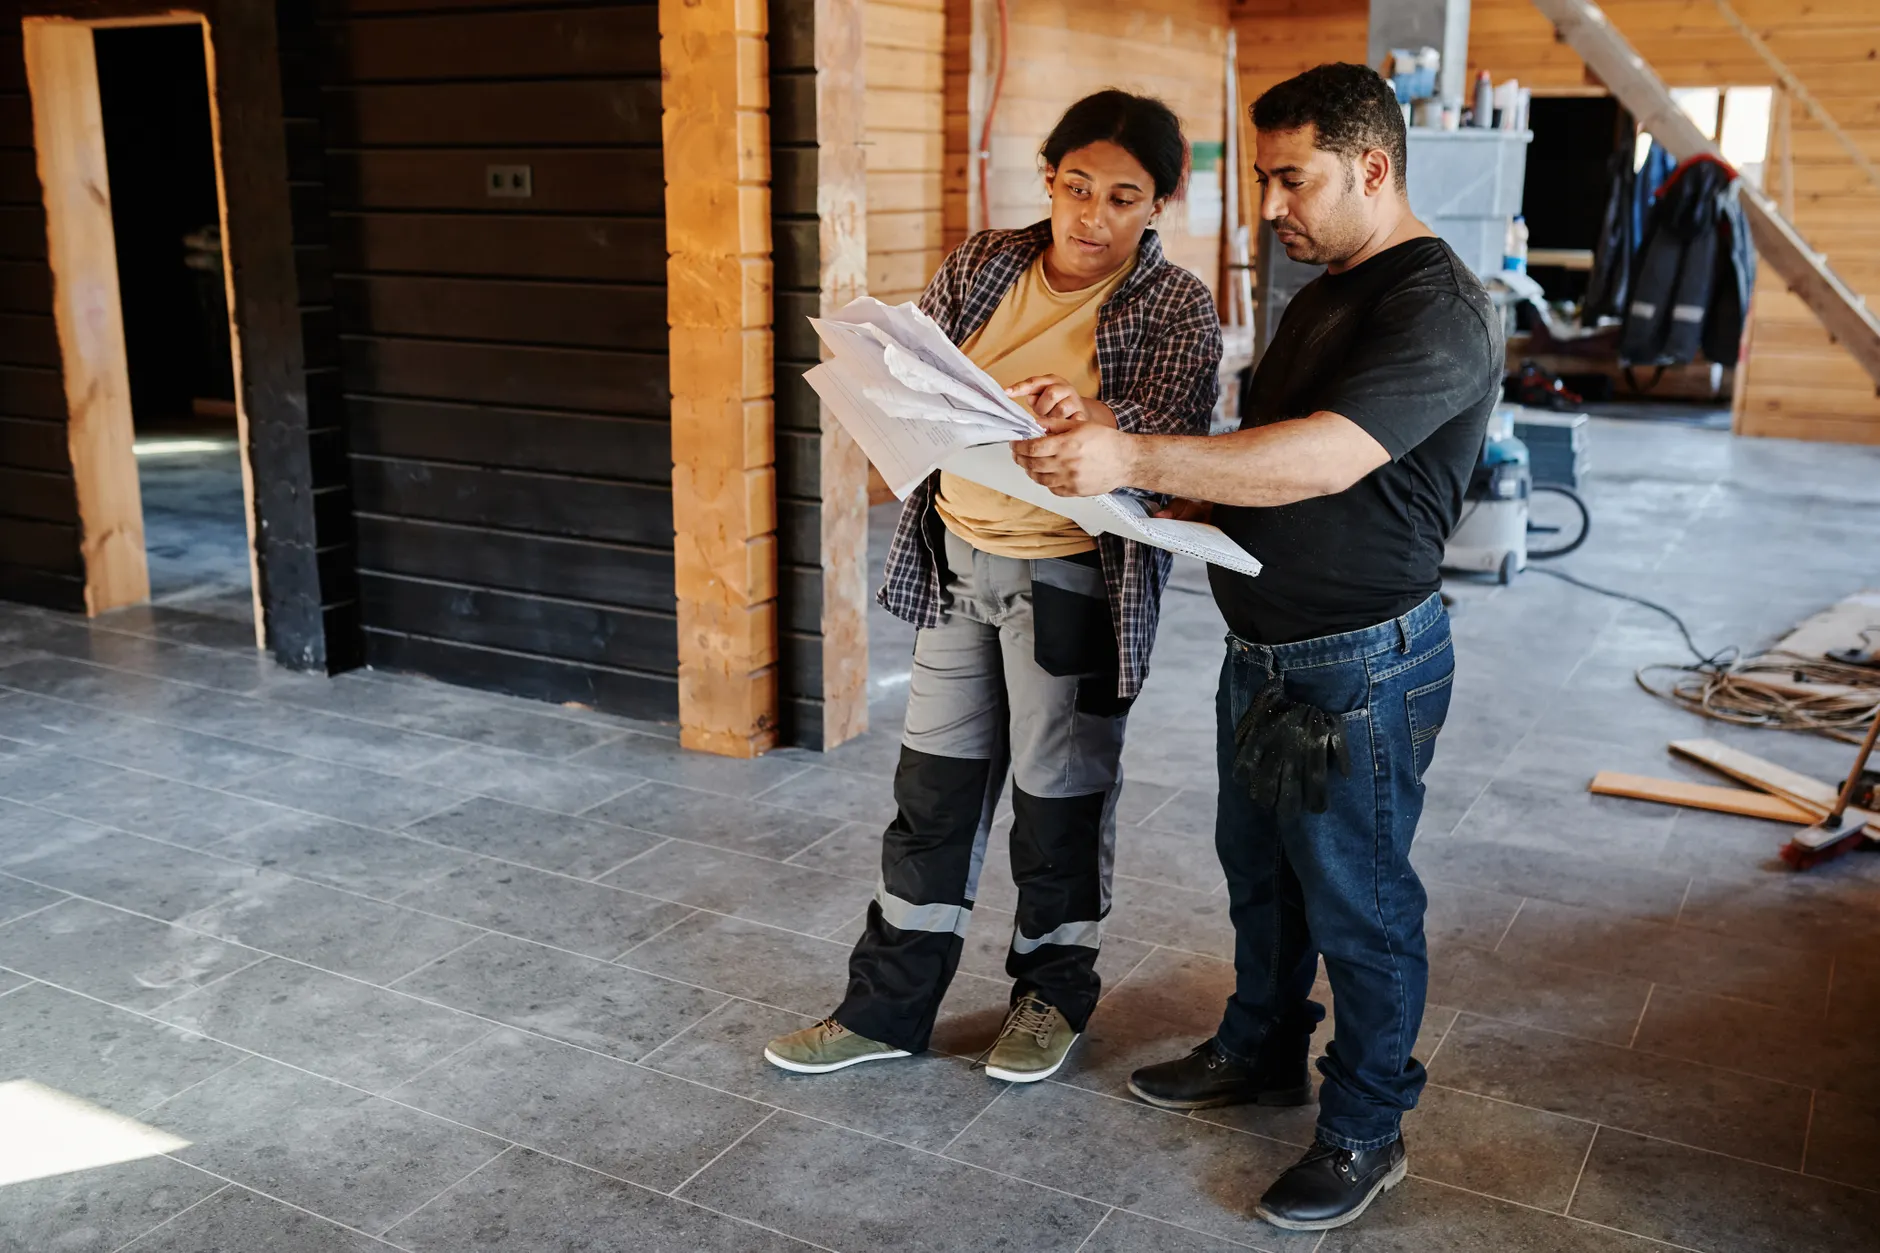
Not every whole-house project is a full gut; many are coordinated multi-room remodels that update the kitchen, baths, floors and finishes across the house in one planned effort rather than piecemeal over years. Doing them together lets us design the finishes as a whole and sequence the trades efficiently. A whole-house scope is also the natural moment for the Title 24 envelope and systems upgrades — insulation, windows and efficient heating and cooling — that a substantial remodel triggers.
Aging-in-place and universal-design features are built in here too, while the house is already open.
The Benefits
What Is Settled Before Demolition Starts
A whole-house project priced before anyone has surveyed the structure, the systems and the real scope is a guess with a lot of dollar signs on it. Ours works the other way round — the design and the phasing set the figure.
One Scope, One Estimate, One Team
A whole-home remodel has too many moving parts to run on a loose handshake, so we build a single detailed scope, a phased plan and a fixed written estimate after the survey and drawings — and that figure is what you pay at the end. Design-build keeps the design and the construction under one contract, so there is one point of accountability across a project that touches every room. The only thing that moves the number is something genuinely unforeseen behind a wall, shown to you and agreed in writing first.
The Structure Is Engineered, Not Guessed
Opening up an older home is a load-path problem before it is a design one, so bearing walls are identified, beams are engineered, and the posts and footings are detailed to carry the loads safely to the ground. On California's high-seismic coast that engineering is not optional, and older multifamily can fall under the city's soft-story retrofit ordinance. Getting the structure right on paper before demolition is what keeps a big project safe and on schedule.
Permits, Energy and Historic Status Handled
A substantial remodel triggers City of Santa Monica plan check, Title 24 and CALGreen, and near the water the Coastal Zone, while homes in the period core can carry historic review. We prepare and carry the full permit and energy-compliance package, including HERS verification where the Energy Code requires it, as part of the job. You are told at the consultation exactly which approvals your house triggers, so a project this size does not stall at the counter.
Why Us
Reworking Westside Homes Whole, Back to the Studs
Santa Monica's Spanish, Craftsman and mid-century houses get taken back to the studs and rebuilt, so the work starts by working out what an older Westside home is hiding before the first wall opens.
We Coordinate the Whole House, Not Just Rooms
A whole-home remodel succeeds or fails on coordination — the order of the trades, the way the kitchen, baths, floors and systems fit together, and the phasing that keeps it moving. Running the whole project under one team means the parts are designed and sequenced to work as one house rather than a stack of separate jobs that never quite line up.
We Read the Structure Before We Open It
Older Santa Monica homes hide a lot behind the plaster — bearing walls where you would not expect them, decades of partial work, and framing that needs correcting. Reading the structure and engineering the load paths before demolition is most of what keeps a full-house project safe, on schedule and on budget, and it is exactly where the survey before demolition pays off.
One Team, Across the Westside
We run whole-home projects from the first consultation through final inspection, coordinating every trade from Santa Monica out to Venice, Brentwood and Pacific Palisades — see our full range of services for everything we bring together.
A whole-home remodel brings every part of what we do together — the kitchen, the bathrooms, the flooring that carries through the house, and sometimes an addition or ADU that finally gives the plan the room it needs. Whatever the shape of your renovation, our full list of services covers everything we bring together, and the same design-build, fixed-estimate approach reaches out to Venice, Brentwood and Pacific Palisades.
Frequently Asked Questions
How much does a whole-home remodel cost in Santa Monica?
Whole-home remodels span an enormous range depending on whether the project is a coordinated multi-room update or a full gut back to the studs with structural and systems work, and coastal Southern California runs well above national averages. The scope, the finish level, the amount of structural change and the energy upgrades all move the figure substantially. We build a single detailed scope and a fixed written estimate after the survey and drawings, so a project this size is grounded in one clear number rather than an open-ended per-foot guess.
How long does a whole-home remodel take?
A full gut renovation commonly runs four to nine months or more of construction, while a coordinated multi-room remodel can be shorter depending on scope. Before construction there is a design and permitting phase that, on a project this size in a California jurisdiction, can add weeks to months and is often the least predictable part. We set out the full timeline and a phased plan alongside the fixed estimate so you know what to expect at each stage.
Can I open up my floor plan, and what does that involve?
Opening a compartmentalized older home into a connected plan is the most common whole-house request and is very achievable, but it is a structural project rather than a cosmetic one. Bearing walls have to be identified, beams sized and engineered to carry the loads those walls held, and the posts and footings detailed to take the weight to the ground. We work all of that out on paper during design so the finished space is open, safe and fully to code.
Do I need permits for a whole-home remodel?
Yes, a substantial remodel requires permits through the City of Santa Monica (or LADBS for City of Los Angeles neighborhoods), and structural, energy and, where relevant, historic reviews come with it. Moving walls, changing systems and altering the envelope all trigger plan check and Title 24 compliance. We prepare and carry the full permit and engineering package as part of the job and explain exactly what your house requires at the consultation.
What is Title 24 and how does it affect a whole-house project?
Title 24 is California's Building Standards Code, and its energy provisions (Part 6) apply to additions and to many alterations, so a substantial whole-home remodel commonly triggers upgrades to insulation, windows, and heating and cooling. Because a full remodel opens the walls, it is the natural and most cost-effective moment to bring the house up to the current energy standard. We document the compliance, including HERS verification where required, as part of the permit submittal.
Can I live in my home during a whole-home remodel?
For a full gut renovation most homeowners move out, because the house is taken back to the studs and there is no practical way to occupy it safely during that work. For a phased multi-room remodel, it is sometimes possible to stay by sequencing the work zone by zone, though it is disruptive. We talk through the realistic options honestly at the consultation, because being clear about this up front is part of planning a project this size properly.
What is design-build and why does it matter for a big project?
Design-build means one firm handles both the design and the construction under a single contract, rather than you coordinating a separate architect or designer and a separate contractor who then have to reconcile their work. On a whole-house project, where dozens of decisions and trades have to line up, that single point of accountability is the difference between a coordinated result and a series of disconnected jobs. It also keeps the design grounded in what can actually be built for the budget.
How do you handle the structure in an older Santa Monica home?
Older Westside homes hide bearing walls, decades of partial work and framing that often needs correcting, so we survey and read the structure before any demolition. Where the plan opens up, an engineer sizes the beams and we detail the load path — posts and footings — to carry the loads safely to the ground, which on California's high-seismic coast is essential. Getting the structure right on paper first is what keeps a full-house project safe and on schedule.
Does the soft-story retrofit ordinance affect my remodel?
It can, if your property is one of the older wood-frame or masonry multifamily buildings covered by Santa Monica's 2017 seismic retrofit program, which identified more than 2,000 vulnerable buildings for mandatory retrofit. Where that applies, the structural retrofit work often makes sense to coordinate with a larger remodel while the building is already being worked on. We flag whether your property falls under the ordinance during the consultation so it is planned in rather than discovered later.
Can you build in aging-in-place and universal design?
Yes, and a whole-home remodel is the ideal moment to do it, because the house is already open and the features can be integrated cleanly rather than retrofitted awkwardly later. Step-free showers, wider clearances, comfort-height fixtures and solid blocking for grab bars are all designed in from the start. Building these in during a renovation you are doing anyway is far more economical than adding them piecemeal down the line.
Do you take on whole-home remodels outside Santa Monica?
Yes, we take on full-house projects across the Westside, including Venice, Brentwood, Pacific Palisades, Mar Vista and Marina del Rey. The permitting authority and overlays change across the city line — Venice, Brentwood and the Palisades are City of Los Angeles neighborhoods permitted through LADBS, with hillside, fire-hazard and, in the Palisades, post-fire rebuild conditions that shape the work. Wherever your home sits, we plan the project as one coordinated whole, and the number to call is (424) 384-1771.
Plan Your Whole-Home Remodel Right
The free consultation, phased plan and fixed written estimate come before any demolition. Call (424) 384-1771 today.
(424) 384-1771