Remodeling · Santa Monica, CA
Home Additions & ADUs in Santa Monica, CA
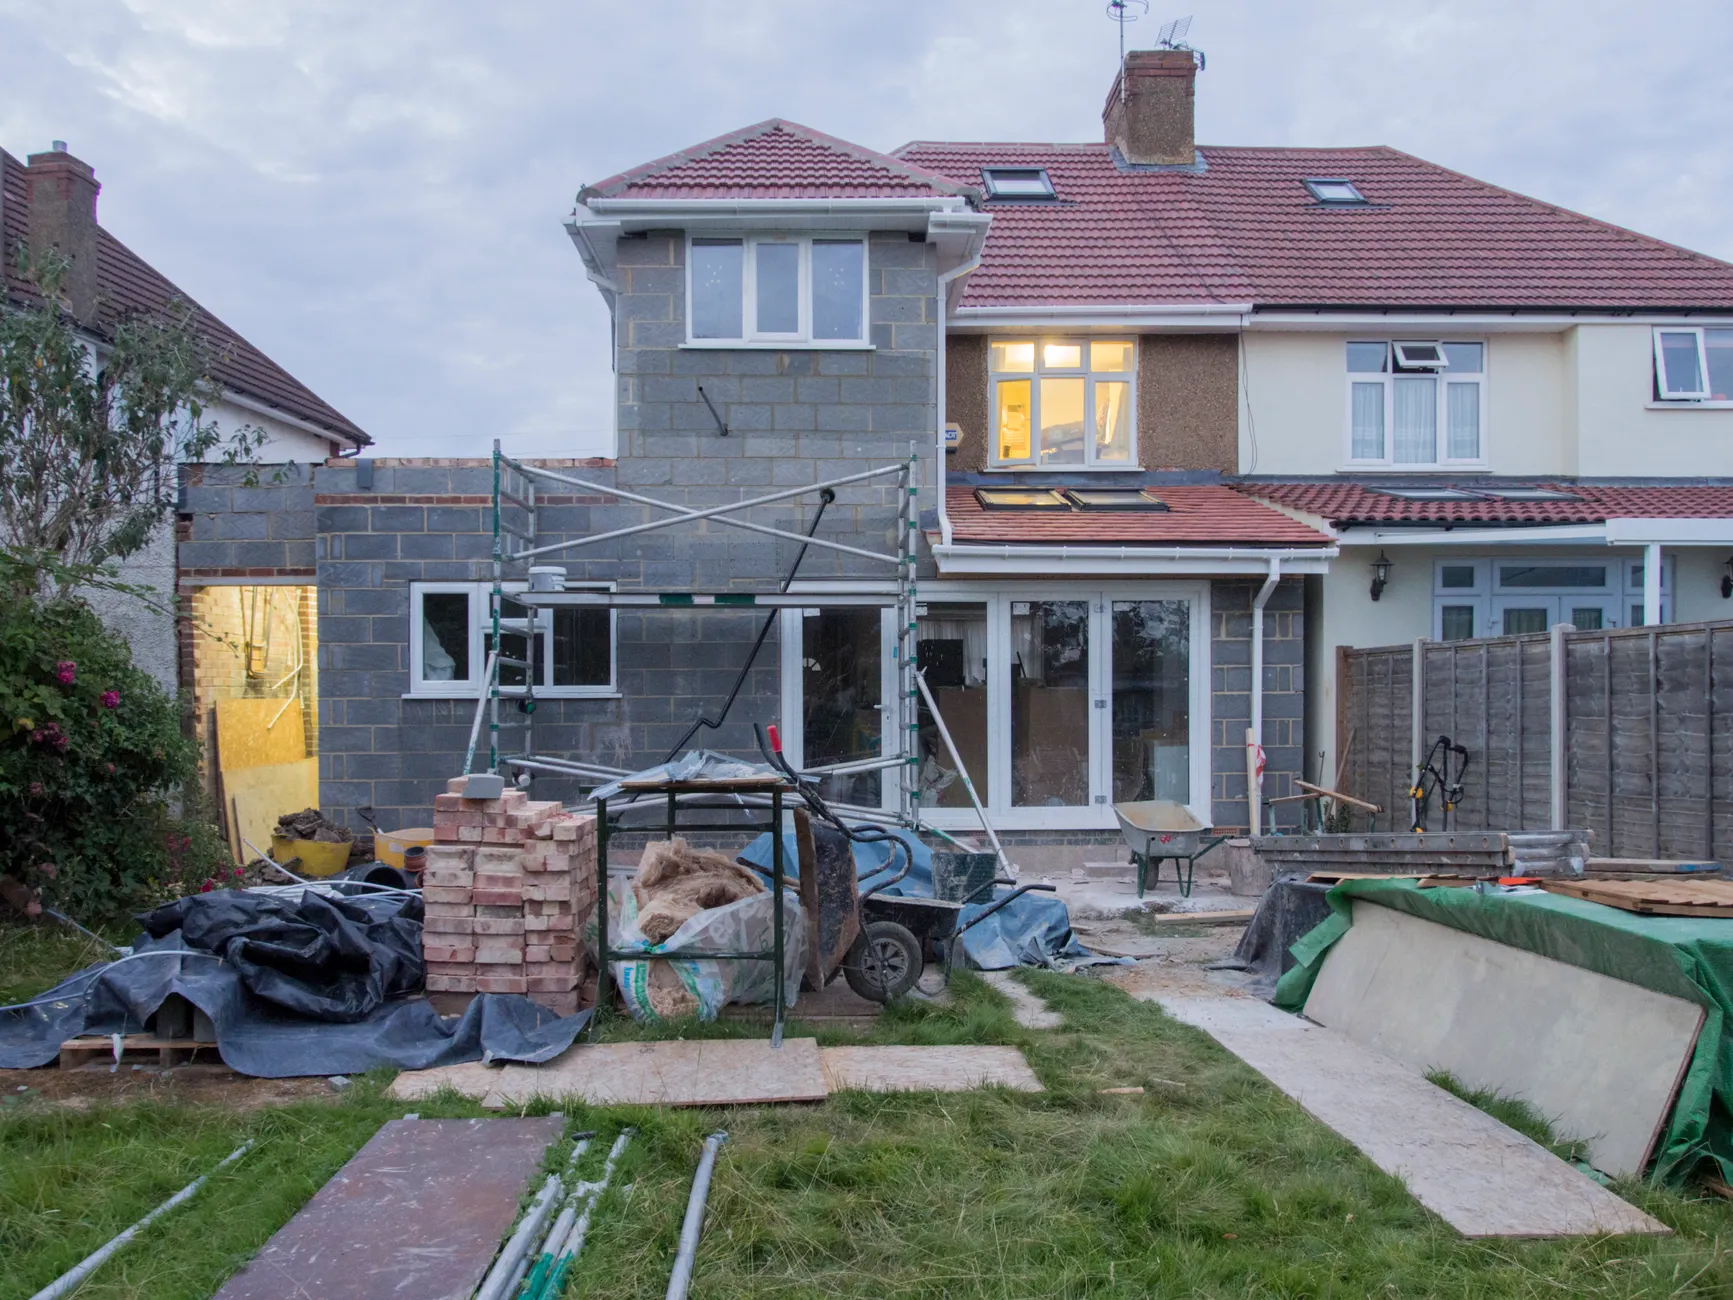
Space is the scarce thing on the Westside, and adding it is one of the most valuable moves an owner can make. Santa Monica Kitchen Remodel And Bath Co designs and builds additions — room additions and bump-outs, second stories, garage conversions and the accessory dwelling units that have reshaped Los Angeles-area backyards. Santa Monica lots are small and the housing is old and expensive, so the answer is rarely 'move'; it is a bedroom added over the garage, a primary suite bumped out to the yard, or an ADU that turns a detached garage into a rental or a place for family. The work is finding that space inside the constraints of the city's stock.
The ADU boom is the biggest single driver, and it is a California policy story as much as a construction one. The state's 2016 laws (A.B. 2299 and S.B. 1069) preempted local zoning to allow accessory dwelling units on most residential lots, and the effect has been enormous — the City of Los Angeles went from under 100 ADU permits in 2016 to over 7,000 in 2022, and across the SCAG region ADUs grew from 11% to 26% of all housing permits between 2018 and 2022. A detached backyard unit, a garage conversion or an attached ADU is now one of the most common ways a Westside owner adds a rentable, self-contained living space, and we handle the feasibility, design and build end to end.
Then the part that makes additions harder than remodels: they add square footage, so they carry the full weight of the code. New floor area is engineered for California's high-seismic requirements — footings, shear walls and the load path back to the ground — and the addition must meet Title 24 energy standards for the new envelope. In Santa Monica the work is permitted through the City of Santa Monica; parcels west of Lincoln fall in the Coastal Zone; and ADUs on pre-1979 multifamily can touch the city's Rent Control Charter Amendment. We work through the setbacks, the ministerial ADU approval path and the utility connections during design so the project is grounded in what the lot will actually allow.
Every addition starts with a free in-home consultation and a feasibility review of your lot, followed by measured drawings and a fixed written estimate before construction. Call (424) 384-1771 to book that consultation and find out what your property can take.
What We Do
The Additions Santa Monica Books Most
Every addition opens with a feasibility review of your lot — setbacks, what the structure can carry and what the city will allow — so the design and the estimate are grounded in your property, not a generic plan.
Room Additions and Bump-Outs
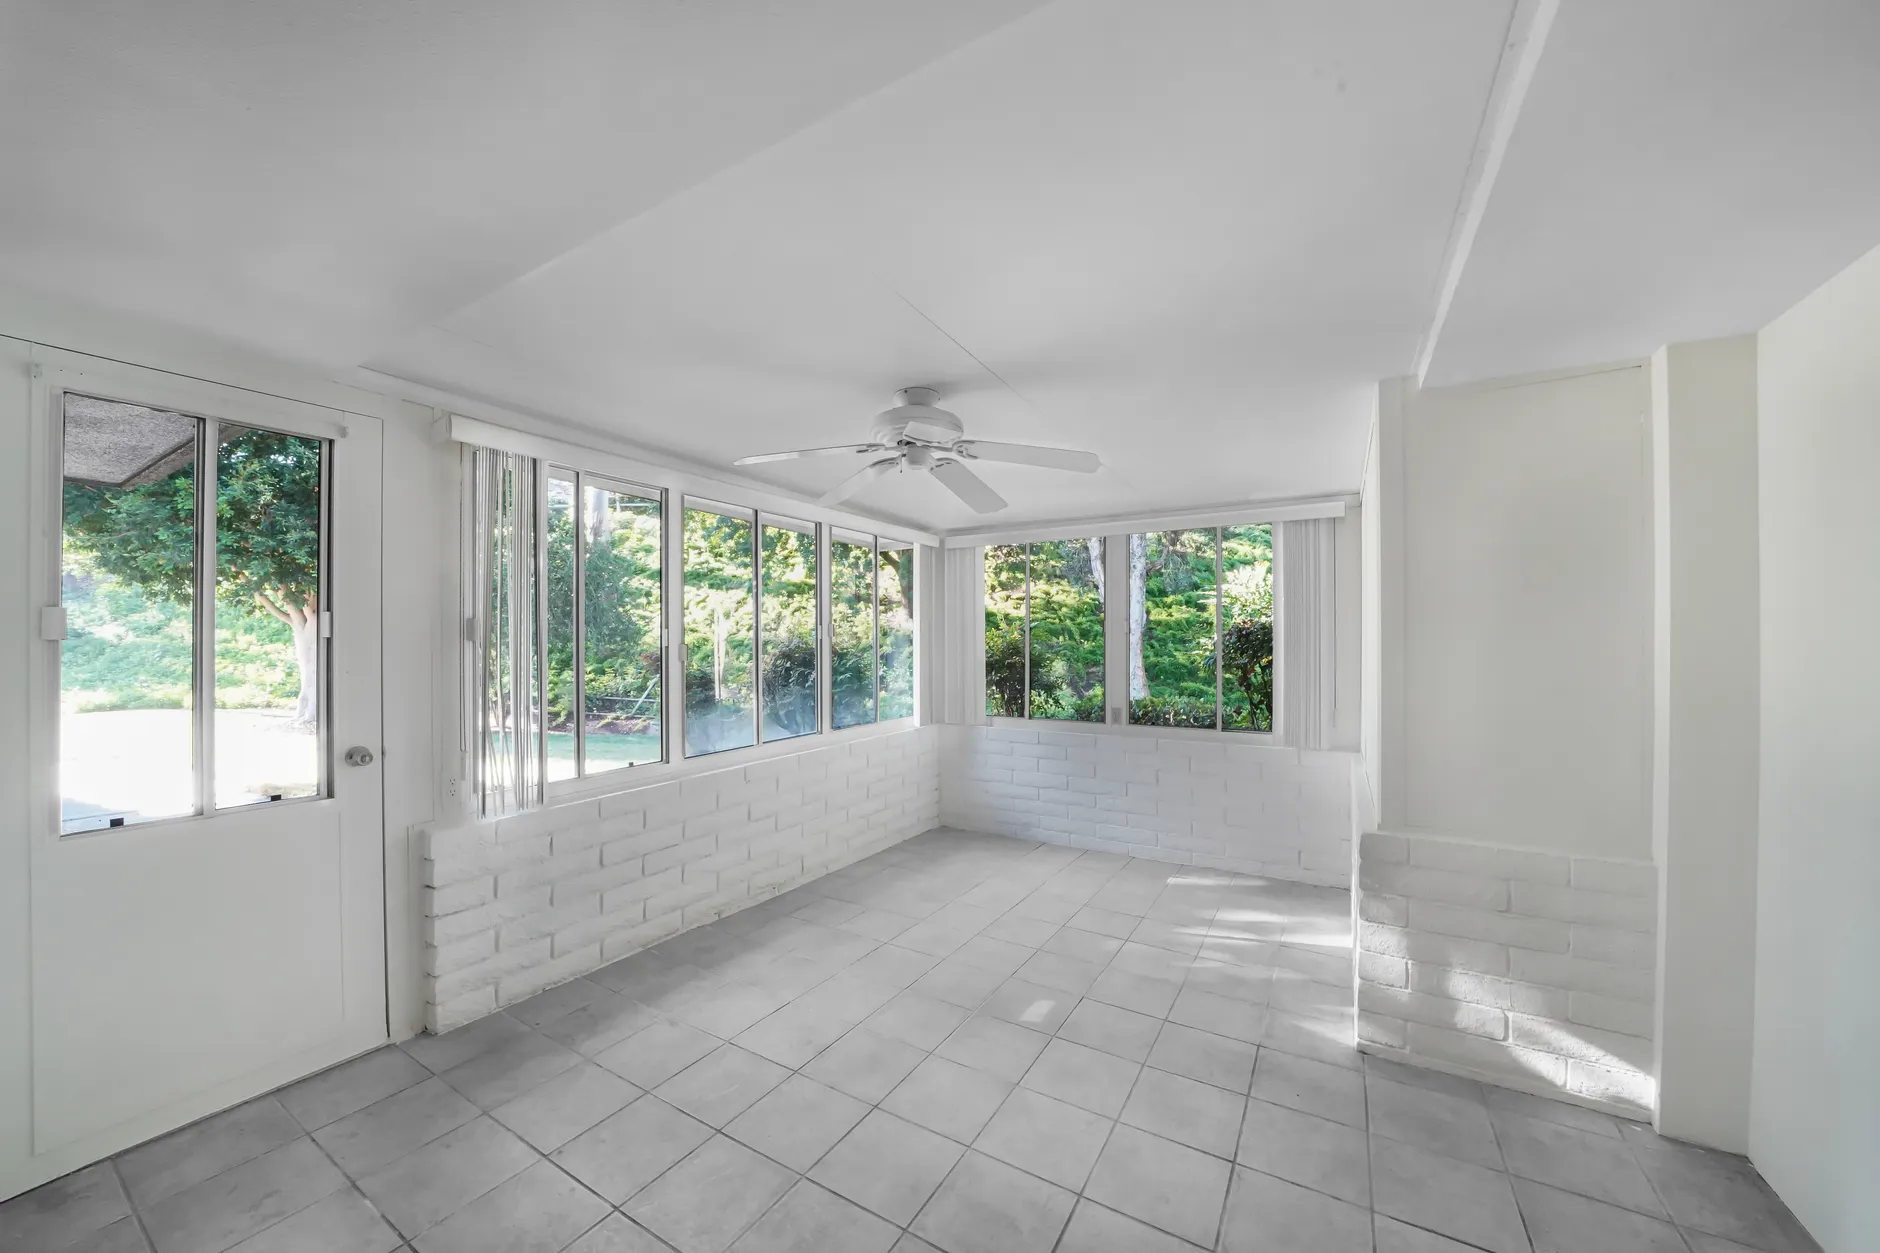
Adding a room, extending a primary suite or bumping a kitchen or family room out to the yard is the classic way to get more house without leaving a well-loved Santa Monica block. The new floor area is tied into the existing structure, engineered for seismic loads with the footings and framing the code requires, and finished to match the home inside and out. On small lots we work carefully within the setbacks and lot coverage the City allows.
We detail how the addition meets the existing eaves, walls and flooring so the finished result reads as original rather than bolted on.
Accessory Dwelling Units (ADUs)
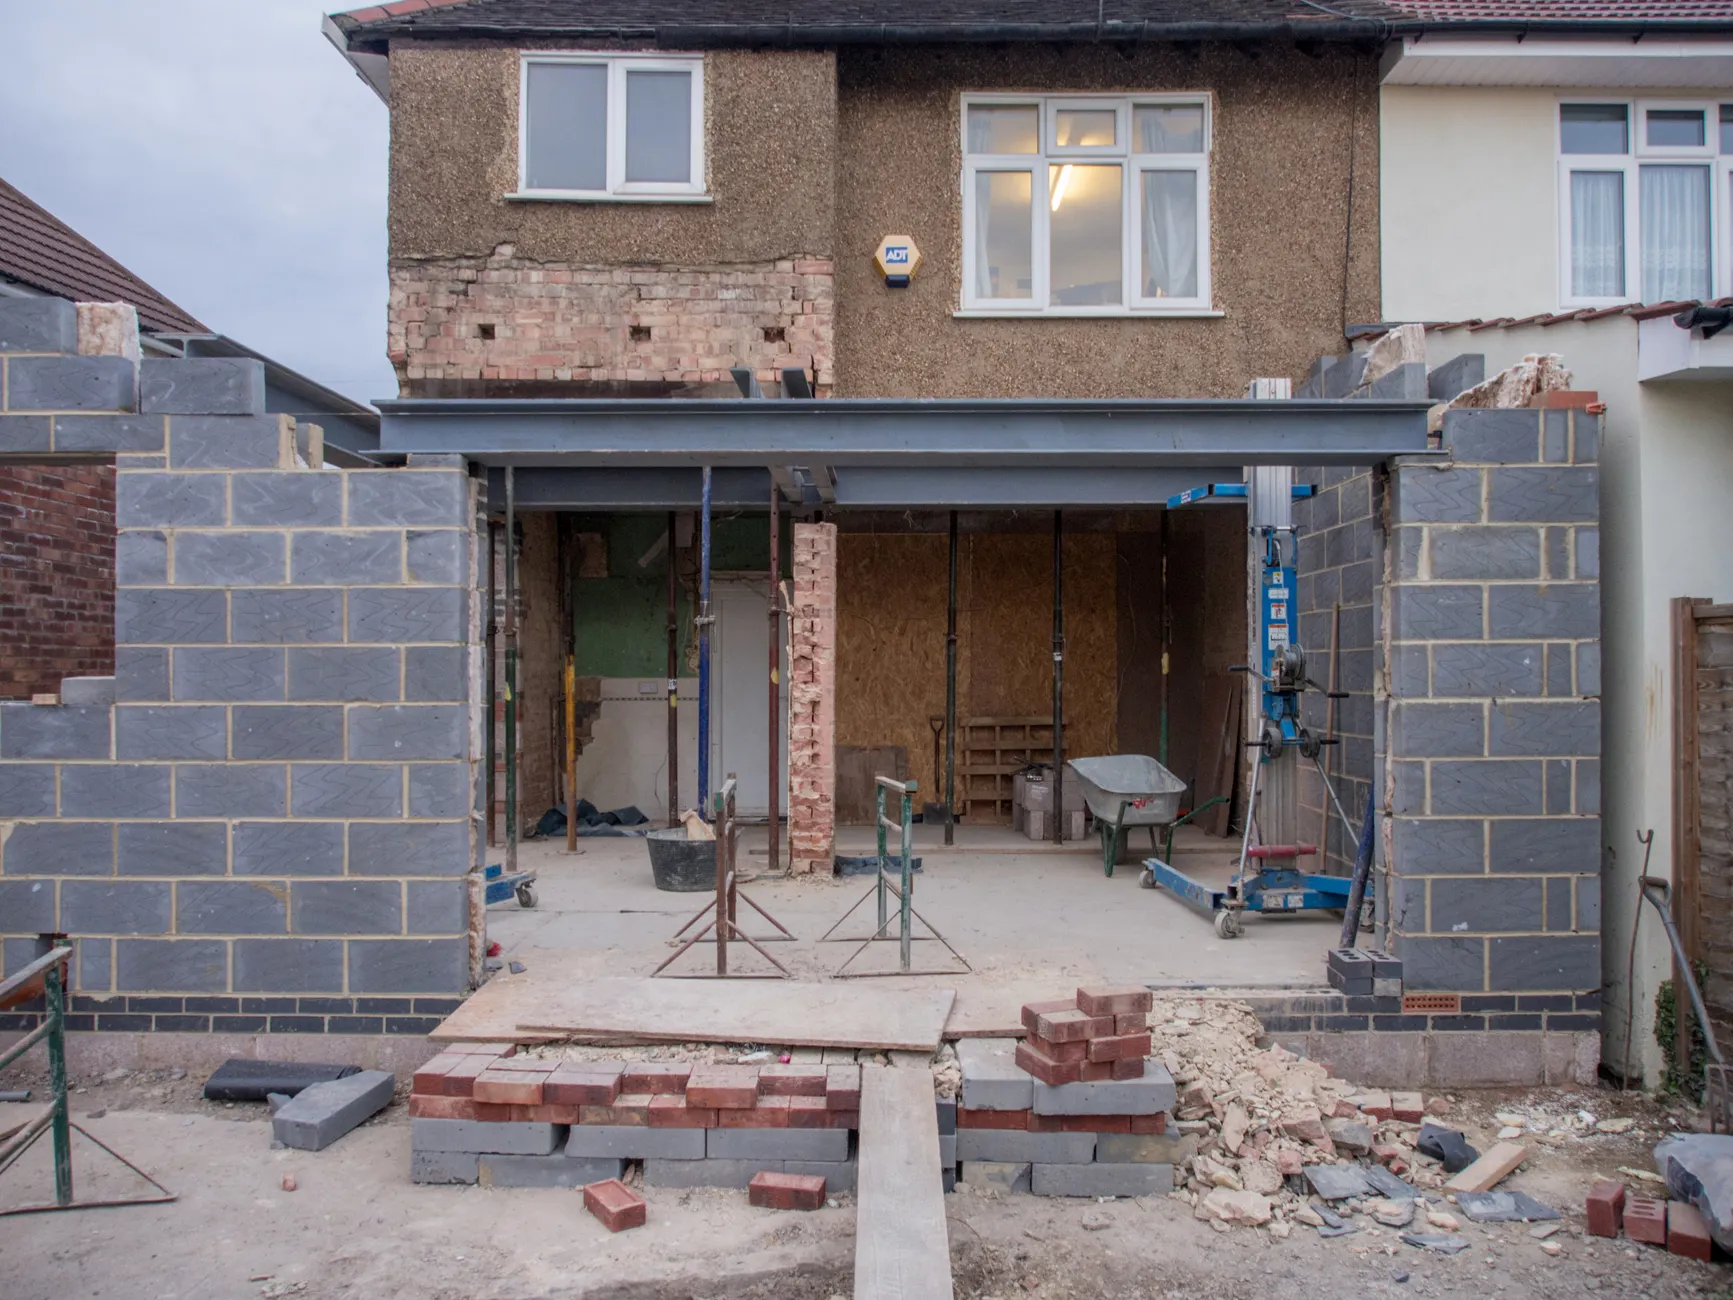
A detached backyard unit, an attached ADU or a junior ADU adds a complete, self-contained living space — a rental, a home office or a place for family — and California's ADU laws have made them approvable on most residential lots by a ministerial path. We handle the feasibility, the setbacks, the utility connections and the design, then build the unit to the current code with its own kitchen, bath and entrance.
On pre-1979 Santa Monica multifamily we flag where the Rent Control Charter Amendment can apply, so the approval path is clear before design gets far.
Second Stories and Garage Conversions
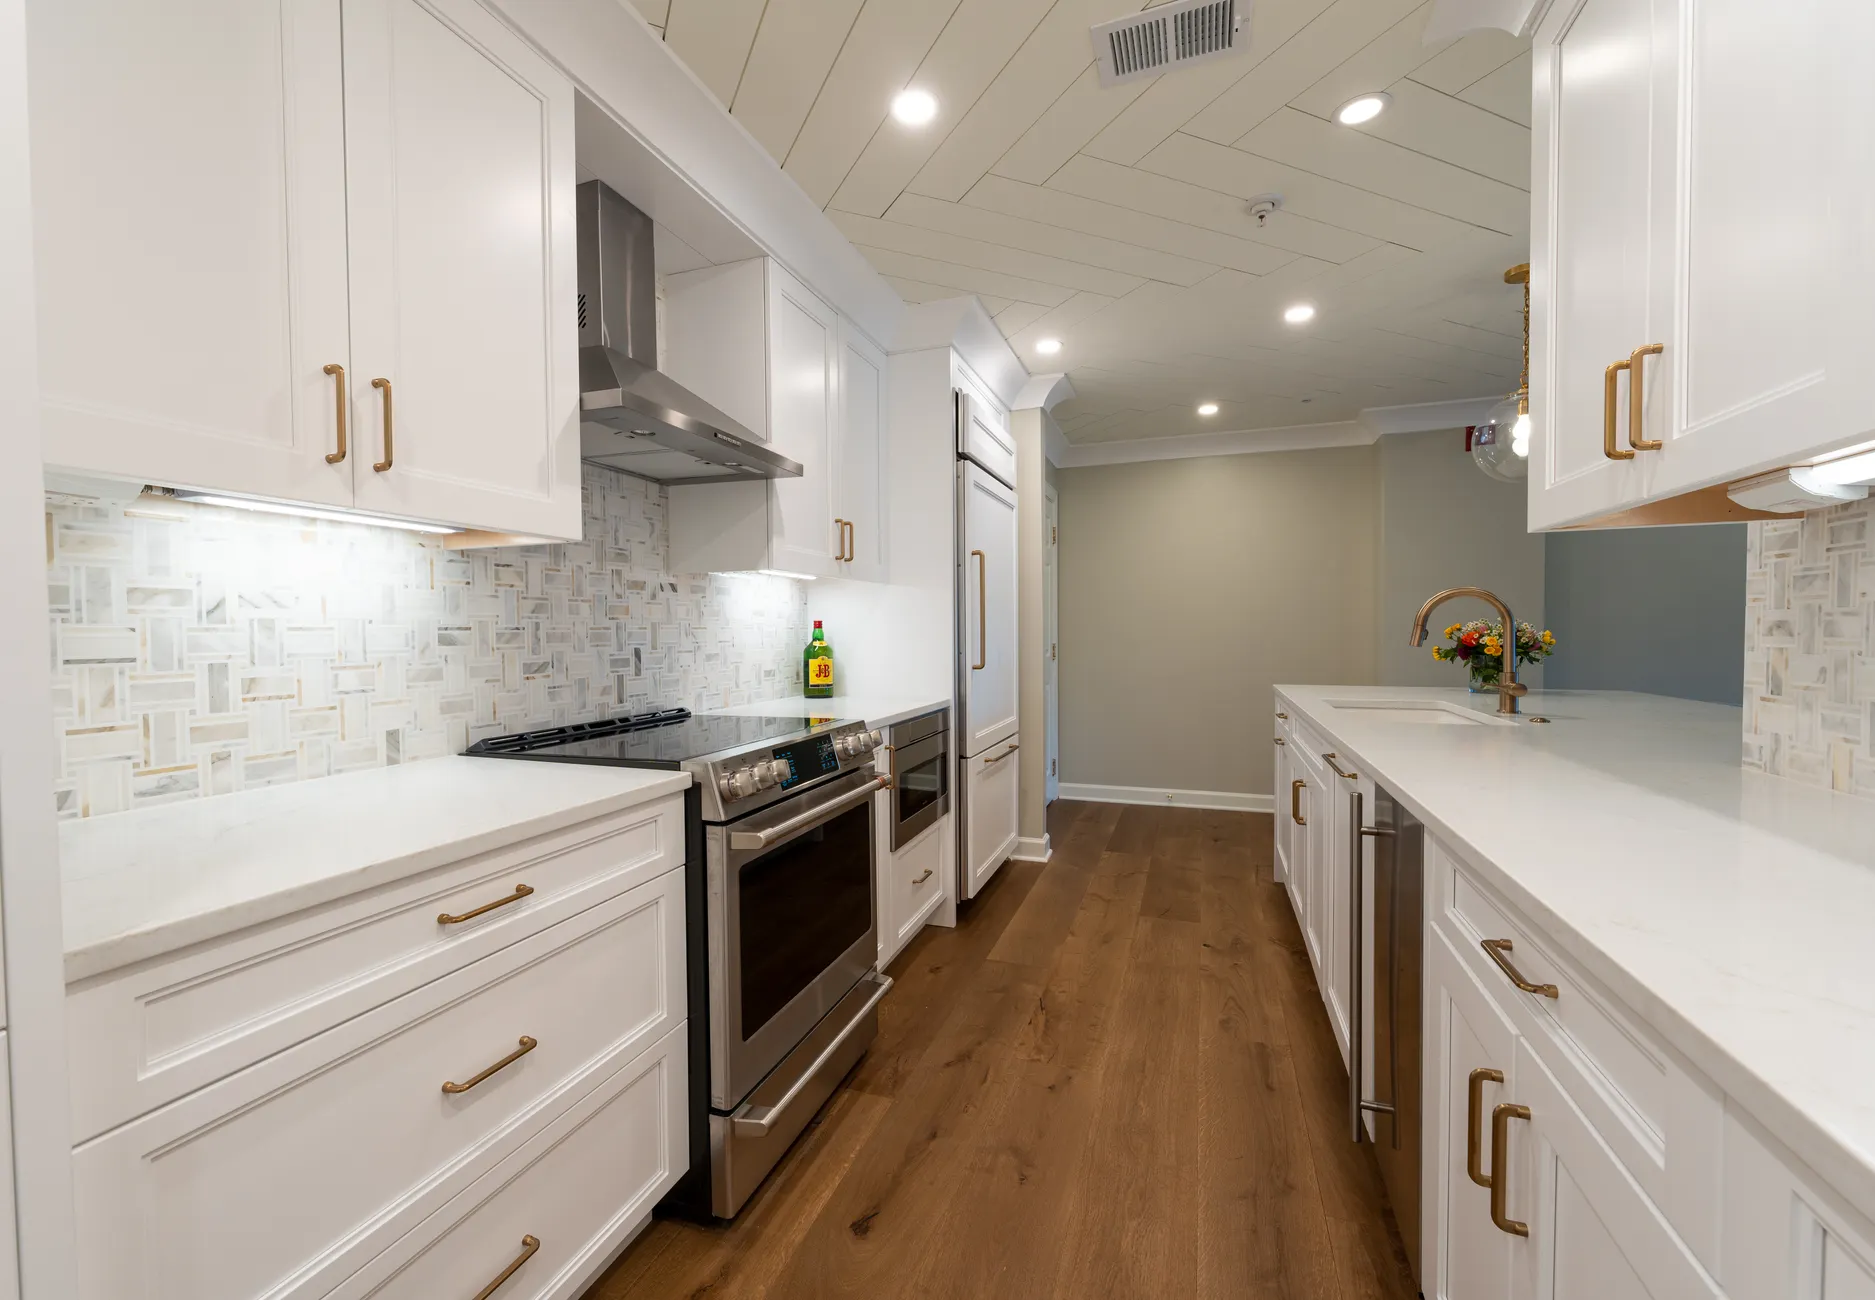
When the lot is full, the space is up, and a second-story addition adds bedrooms or a primary suite over the existing footprint — a significant structural project that starts with whether the foundation and walls below can carry the new load. Garage conversions take an underused detached or attached garage and turn it into living space or an ADU, often the fastest route to a finished, rentable room.
Both are engineered for seismic loads and brought up to Title 24 for the new conditioned space, with the structure worked out on paper before anything is opened up.
The Benefits
What Is Settled Before Construction Starts
An addition priced before anyone has checked the lot, the setbacks and what the structure can carry is a guess with a dollar sign on it. Ours works the other way round — feasibility and design set the figure.
Feasibility Confirmed Before You Commit
Before a design goes far, we confirm what your lot will actually allow — setbacks, lot coverage, height limits, the ADU path, and whether the existing structure can carry a second story. That review is where an addition is won or lost, because it grounds the whole project in reality rather than a hopeful sketch. You get a clear picture of what is buildable on your property before you spend on full drawings.
The Estimate Is Locked at Design, Not the Finish
The written estimate is built after the feasibility review and measured drawings — the scope, the structural work, the finishes and the utility connections — and that figure is what you pay at the end. The only thing that moves it is something genuinely unforeseen once the ground or a wall is open, shown to you and agreed in writing first. Design-build keeps the drawings and the construction under one contract and one point of accountability.
Permits, Seismic and Title 24 Handled
New square footage carries the full code — seismic engineering for the footings, shear walls and load path, and Title 24 for the new envelope — plus City of Santa Monica plan check and, near the water, the Coastal Zone. We prepare and carry the engineering and permit package as part of the job rather than handing you a City counter to navigate. You are told at the consultation exactly which approvals your lot triggers.
Why Us
Finding Space on Small Westside Lots
Rooms, second stories, garage conversions and ADUs all have to fit Santa Monica's tight, high-value lots, so the work starts by establishing what a given property can take before the drawings start.
We Start With the Lot, Not the Wish List
An addition lives or dies on feasibility, so we begin with what the setbacks, lot coverage and existing structure allow rather than a design that may not fit the parcel. That is especially true on Santa Monica's small lots, where every foot of setback and every load path matters. Grounding the project in the lot from day one is what keeps the estimate real.
We Know the California ADU Path
The ADU boom runs on a specific set of state laws and a ministerial approval path, and we work them for you — the feasibility, the setbacks, the utility connections and the pre-1979 multifamily flag. Because we build these constantly across West LA, we know what a Santa Monica or City of Los Angeles ADU actually needs to get approved and finished.
One Team, From Feasibility to Final Inspection
We run each addition from the first lot review through final inspection, coordinating the structural and finish trades across the whole service area — see our full range of services and our work in Venice, Brentwood and Pacific Palisades.
An addition is often the piece that finally makes the rest of the house work — a bump-out that pairs with a kitchen remodel, a second story added while an older home is renovated throughout, or new flooring carried across the join. Whatever the shape of your project, our full list of services covers everything we do, and the same feasibility-first, fixed-estimate approach reaches out to Venice, Brentwood and Pacific Palisades.
Frequently Asked Questions
How much does a home addition or ADU cost in Santa Monica?
Additions vary enormously by type and scope — a single room addition is a very different figure from a second story or a fully detached ADU with its own kitchen and bath — and coastal Southern California runs above national averages on labor and finish level. Detached ADUs in particular span a wide range depending on size, site work and utility connections, so there is no single number that fits every lot. We give you a fixed written estimate after the feasibility review and measured drawings, scoped to your actual property and the unit you want.
Can I build an ADU on my Santa Monica lot?
California's ADU laws preempt local zoning to allow accessory dwelling units on most residential lots by a ministerial approval path, so the answer for a typical single-family lot is usually yes. The specifics depend on your lot's setbacks, size and existing structures, and on whether the parcel is City of Santa Monica or, for Venice, Brentwood and the Palisades, City of Los Angeles. We confirm exactly what your lot allows during the feasibility review before any design work begins.
What is the difference between a detached ADU, an attached ADU and a garage conversion?
A detached ADU is a stand-alone unit built new in the yard, an attached ADU adds a self-contained unit onto the existing house, and a garage conversion turns an existing garage into living space or an ADU. The garage conversion is often the fastest and most economical route because the shell already exists, while a detached unit gives the most flexibility in size and placement. We walk through which fits your lot, your budget and your goals at the consultation.
How long does an addition or ADU take?
A single-room addition typically runs two to four months of construction, a garage conversion six to twelve weeks, and a detached ADU commonly four to nine months once design and permitting are counted. Second-story additions are larger structural projects that often run four to eight months. In California the design and plan-check phase is frequently the longest and least predictable part, and we set out the full timeline alongside the fixed estimate.
Do additions need a permit and engineering?
Yes, any project that adds square footage requires a permit through the City of Santa Monica (or LADBS for City of Los Angeles neighborhoods) and structural engineering, because new floor area must carry seismic loads through properly sized footings, shear walls and a continuous load path. Additions also trigger Title 24 energy compliance for the new envelope. We prepare and carry the engineering and permit package as part of the job and explain what your project requires at the consultation.
Can my house support a second story?
Sometimes yes and sometimes not without reinforcement, and that is exactly what the feasibility review determines. A second-story addition loads the existing foundation and walls below, so an engineer assesses whether they can carry the new weight or need strengthening, which is a normal part of the design. We establish this early so you know whether a second story is realistic on your house before you invest in full drawings.
What does Title 24 mean for an addition?
Title 24 is California's Building Standards Code, and its energy provisions apply to additions because you are creating new conditioned space that must meet current envelope, insulation, glazing and systems requirements. In practice that shapes the windows, insulation and any heating or cooling serving the new area. We document Title 24 compliance as part of the permit submittal so the plan check proceeds without hold-ups.
How does California ADU law affect approval on my lot?
California's 2016 ADU laws and the bills that followed preempt local zoning to require a ministerial, non-discretionary approval path for qualifying ADUs, which speeds and simplifies what used to be a discretionary process. There are still setback, size and utility rules, and pre-1979 Santa Monica multifamily can bring the Rent Control Charter Amendment into play. We navigate the specific rules for your jurisdiction and lot so the approval path is clear before design gets far.
Can I rent out an ADU I build?
An ADU is a complete, self-contained living space with its own kitchen, bathroom and entrance, and owners commonly use them as rentals, which is a major reason the state has streamlined approvals. Local rules govern the details of how an ADU may be rented, and on certain pre-1979 multifamily properties in Santa Monica the Rent Control Charter Amendment can apply. We flag anything relevant to your property during the feasibility review so you understand the picture before you build.
Will my addition match the existing house?
Matching an addition to the existing home inside and out is a core part of the design, so the new work reads as original rather than tacked on. We detail how the addition meets the existing eaves, walls, windows and flooring, and we specify finishes to blend with what is there. On period Santa Monica homes that means carrying the architectural character across the join rather than breaking it.
Do you build additions and ADUs outside Santa Monica?
Yes, we design and build additions and ADUs across the Westside, including Venice, Brentwood, Pacific Palisades, Mar Vista and Marina del Rey. The permitting authority changes across the city line — Venice, Brentwood and the Palisades are City of Los Angeles neighborhoods permitted through LADBS, with hillside, fire-hazard and, in the Palisades, post-fire rebuild rules that shape the work. Wherever your lot sits, we start with feasibility, and the number to call is (424) 384-1771.
Find Out What Your Lot Can Take
The free consultation and feasibility review come before any drawings. Call (424) 384-1771 today.
(424) 384-1771